

Listing Courtesy of:  STELLAR as distributed by MLS GRID / Listed By: Victoria "Vicki" Haddow, Coldwell Banker Realty; Scott Haddow, Sarasota Downtown - Contact: 941-366-8070
 STELLAR as distributed by MLS GRID / Listed By: Victoria "Vicki" Haddow, Coldwell Banker Realty; Scott Haddow, Sarasota Downtown - Contact: 941-366-8070
 5755 Bluestar Court Lakewood Ranch, FL 34211
Active (2 Days)
$725,000 (USD)
OPEN HOUSE TIMES
-
OPENSun, Sep 131:00 pm - 3:00 pm
Description
MLS #:
A4704397
A4704397
Taxes
$8,937(2025)
$8,937(2025)
Lot Size
8,760 SQFT
8,760 SQFT
Type
Single-Family Home
Single-Family Home
Year Built
2022
2022
Views
Water
Water
County
Manatee County
Manatee County
Listed By
Victoria "Vicki" Haddow, Coldwell Banker Realty, Contact: 941-366-8070
Scott Haddow, Coldwell Banker Realty
Scott Haddow, Coldwell Banker Realty
Source
STELLAR
Last checked Sep 9 2026 at 11:01 PM GMT+0000
STELLAR
Last checked Sep 9 2026 at 11:01 PM GMT+0000
Bathroom Details
- Full Bathrooms: 2
Interior Features
- Split Bedroom
- Den/Library/Office
- Crown Molding
- Living Room/Dining Room Combo
- Walk-In Closet(s)
- Window Treatments
- Appliances: Dishwasher
- Appliances: Refrigerator
- Appliances: Washer
- Appliances: Disposal
- Appliances: Range Hood
- Appliances: Microwave
- Appliances: Dryer
- Appliances: Built-In Oven
- Appliances: Freezer
- Tray Ceiling(s)
- Eat-In Kitchen
- High Ceilings
- Negotiable
- Primary Bedroom Main Floor
Subdivision
- Sapphire Point Ph I & Ii Subph 1A, 1B, 1
Property Features
- Foundation: Slab
Heating and Cooling
- Central
- Central Air
Pool Information
- Screen Enclosure
- In Ground
Homeowners Association Information
- Dues: $1024/Quarterly
Flooring
- Ceramic Tile
- Carpet
Exterior Features
- Block
- Roof: Tile
Utility Information
- Utilities: Cable Available, Water Connected, Water Source: Public, Bb/Hs Internet Available, Electricity Connected, Sewer Connected
- Sewer: Public Sewer
School Information
- Elementary School: Gullett Elementary
- Middle School: Dr Mona Jain Middle
- High School: Lakewood Ranch High
Living Area
- 2,054 sqft
Additional Information: Sarasota Downtown | 941-366-8070
Location
Disclaimer: Listings Courtesy of “My Florida Regional MLS DBA Stellar MLS © 2026. IDX information is provided exclusively for consumers personal, non-commercial use and may not be used for any other purpose other than to identify properties consumers may be interested in purchasing. All information provided is deemed reliable but is not guaranteed and should be independently verified. Last Updated: 9/9/26 16:01
Based on information submitted to the MLS GRID as of 9/9/2026 23:01. All data is obtained from various sources and may not have been verified by broker or MLS GRID. Supplied Open House Information is subject to change without notice. All information should be independently reviewed and verified for accuracy. Properties may or may not be listed by the office/agent presenting the information.


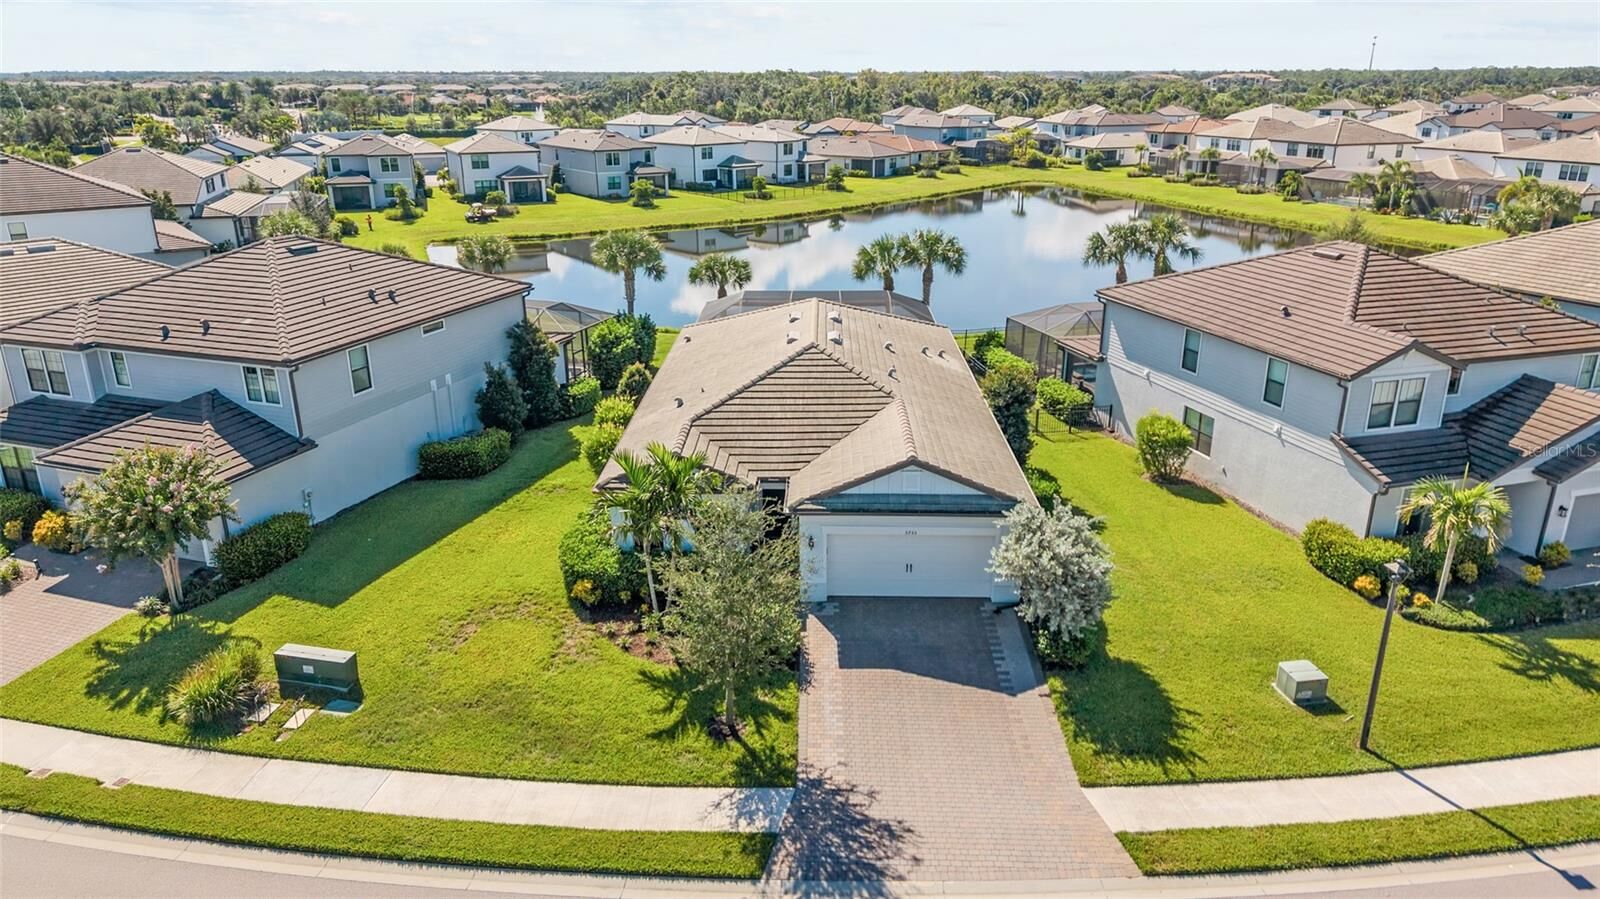
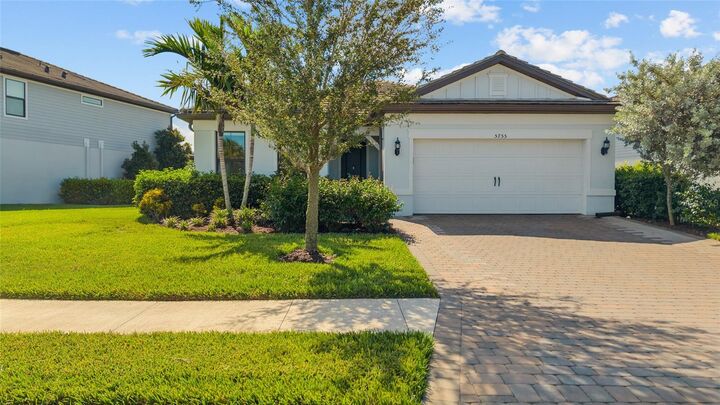
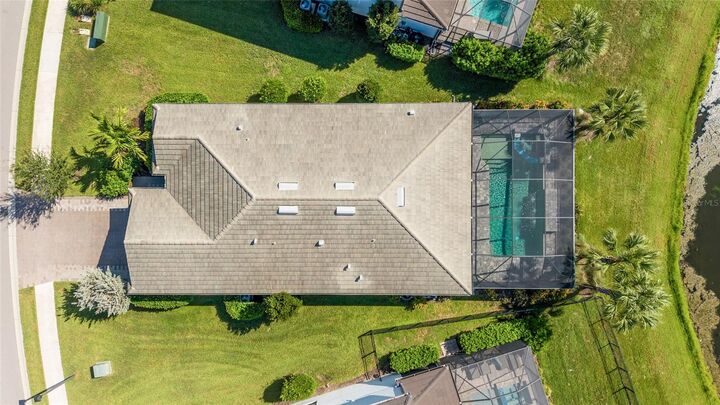
The gourmet kitchen features quartz countertops, an oversized island, upgraded cabinetry, under-cabinet lighting, tile backsplash, built-in appliances, a hooded range and wall oven. The spacious primary suite includes a tray ceiling and beautiful pool and lake views. The den offers the perfect space for a home office or flex room. The driveway also features an extended-width for added parking and convenience.
Sapphire Point is an amenity-rich community offering a resort-style pool, fitness center, dog park, fire pit, playground and more. Enjoy all that Lakewood Ranch has to provide, including top-rated schools, parks, trails, shopping, dining and entertainment. This home offers the perfect combination of upgrades, outdoor living and a sought-after Lakewood Ranch lifestyle.